ISO9001 Certified Professional Manufacturer & Supplier of Optics
+86-0431-87911611 admin@ytoptics.com

Contact us
-
 Email: admin@ytoptics.com
-
 English Inquiry Support:
-
 Add: 2# Automotive InnovationPark,
City,Jilin Province, China
Precision optical component planar beveling technology
Flat beveling is a key process in the precision machining of optical components. It is mainly used to remove sharp edges, eliminate micro-cracks at the edges, reduce stray light interference, and improve the mechanical strength and assembly accuracy of the components.
I. Application of Planar Beveling Technique
The original sharp edges of optical components such as lenses, prisms, windows, and filters suffer from problems such as edge chipping, stress concentration, edge diffraction, and stray light scattering, which directly affect the imaging quality and operational stability of the optical system. Planar chamfering, by controlling the planar chamfering of the component edges, can effectively solve the above defects and is a standard finishing process before mass production of optical components.
Compared to rounded chamfering, flat chamfering offers greater dimensional control and consistency, making it suitable for precision assembly and automated assembly. Industry-standard processing parameters: chamfer angle 30°, 45°; chamfer width 0.1–1.0 mm; precision tolerance ±0.05 mm; surface roughness ≤0.8 μm.
The flat beveling process includes four aspects:
First, it eliminates sharp edges, improving the component's impact resistance and preventing chipping and breakage during transportation and assembly.
Second, it suppresses stray light and diffraction at the edges, improving the imaging contrast and beam stability of the optical system.
Third, it standardizes the component's dimensions, ensuring assembly precision.
Fourth, it optimizes the edge structure, improving the uniformity of the coating layer and extending the component's lifespan.
II. Processing Technology of Yutai Optics
For optical components of varying materials, thicknesses, and precision levels, Yutai Optics has established a standardized composite beveling process system. This system covers mainstream optical materials such as glass, fused silica, sapphire, calcium fluoride, and silicon crystal, meeting the needs of mass production and high-precision customized processing.
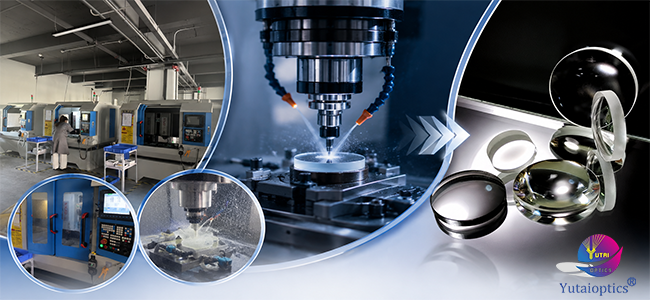
Conventional optical components are edge-beveling using CNC precision machining with diamond wheels. The process involves three steps: rough grinding, fine grinding, and polishing, combined with constant-temperature water cooling for chip removal and stress control. Equipment parameters are stable and controllable, achieving a processing accuracy of ±0.05mm. Batch products exhibit high dimensional consistency, suitable for mass production of standardized lenses, windows, and prisms.
For irregularly shaped structures and small-batch non-standard components, a precision manual finishing process is employed to compensate for equipment limitations, ensuring smooth, defect-free edges on non-standard products. Each process seamlessly integrates with the initial polishing and subsequent coating processes, achieving end-to-end integrated precision machining.
III. Quality Inspection and Control
Yutai Optics strictly adheres to ISO 10110 and MIL-PRF-13830B optical industry standards in its production, establishing internal quality control specifications that clearly define core indicators such as chamfer dimensions, angles, surface defects, and roughness, strictly prohibiting defective areas from encroaching on the light-transmitting surface of components.
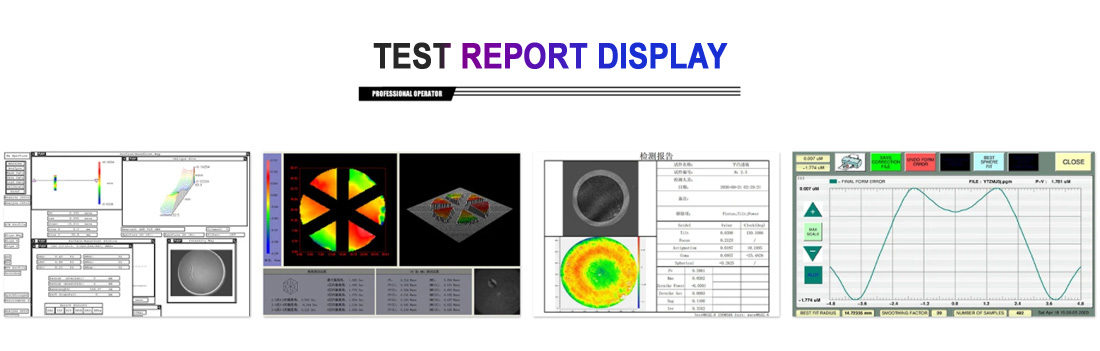
The workshop is equipped with precision equipment such as interferometers to achieve quantitative testing of all indicators. Batch products are strictly controlled: angle deviation ≤ ±1°, width deviation ≤ ±0.05mm, and surface roughness Ra ≤ 0.2μm for high-precision components. Consistency across batches is ensured through a combination of sampling and full inspection.
Common processing issues such as edge chipping, dimensional deviations, and surface roughness are proactively addressed through regular equipment calibration, iterative optimization of process parameters, and tiered process control. Ultra-high precision products utilize laser processing as a backup, consistently improving product yield and quality accuracy.
IV. Application and Technological Development
Yutai Optics' planar chamfering process is widely used in laser equipment, optical imaging, aerospace remote sensing, and precision testing instruments. Standardized chamfering of laser windows and focusing lenses effectively reduces edge scattering and ensures stable beam transmission. Finely calibrated chamfering of imaging optical components reduces stray light interference and improves imaging accuracy. Customized chamfering is used for lightweight optical components, balancing structural strength and lightweight requirements to adapt to extreme operating conditions. High-end testing instrument components utilize non-destructive laser chamfering to meet the standards for ultra-high precision systems.
Yutai Optics continuously updates its CNC machining equipment and laser precision machining systems, optimizes intelligent parameter control processes, improves its end-to-end quality control system, and continuously expands its processing capabilities for large-size, ultra-thin, and special crystal components, providing stable and standardized optical edge processing solutions.
I. Application of Planar Beveling Technique
The original sharp edges of optical components such as lenses, prisms, windows, and filters suffer from problems such as edge chipping, stress concentration, edge diffraction, and stray light scattering, which directly affect the imaging quality and operational stability of the optical system. Planar chamfering, by controlling the planar chamfering of the component edges, can effectively solve the above defects and is a standard finishing process before mass production of optical components.
Compared to rounded chamfering, flat chamfering offers greater dimensional control and consistency, making it suitable for precision assembly and automated assembly. Industry-standard processing parameters: chamfer angle 30°, 45°; chamfer width 0.1–1.0 mm; precision tolerance ±0.05 mm; surface roughness ≤0.8 μm.
The flat beveling process includes four aspects:
First, it eliminates sharp edges, improving the component's impact resistance and preventing chipping and breakage during transportation and assembly.
Second, it suppresses stray light and diffraction at the edges, improving the imaging contrast and beam stability of the optical system.
Third, it standardizes the component's dimensions, ensuring assembly precision.
Fourth, it optimizes the edge structure, improving the uniformity of the coating layer and extending the component's lifespan.
II. Processing Technology of Yutai Optics
For optical components of varying materials, thicknesses, and precision levels, Yutai Optics has established a standardized composite beveling process system. This system covers mainstream optical materials such as glass, fused silica, sapphire, calcium fluoride, and silicon crystal, meeting the needs of mass production and high-precision customized processing.
Conventional optical components are edge-beveling using CNC precision machining with diamond wheels. The process involves three steps: rough grinding, fine grinding, and polishing, combined with constant-temperature water cooling for chip removal and stress control. Equipment parameters are stable and controllable, achieving a processing accuracy of ±0.05mm. Batch products exhibit high dimensional consistency, suitable for mass production of standardized lenses, windows, and prisms.
For irregularly shaped structures and small-batch non-standard components, a precision manual finishing process is employed to compensate for equipment limitations, ensuring smooth, defect-free edges on non-standard products. Each process seamlessly integrates with the initial polishing and subsequent coating processes, achieving end-to-end integrated precision machining.
III. Quality Inspection and Control
Yutai Optics strictly adheres to ISO 10110 and MIL-PRF-13830B optical industry standards in its production, establishing internal quality control specifications that clearly define core indicators such as chamfer dimensions, angles, surface defects, and roughness, strictly prohibiting defective areas from encroaching on the light-transmitting surface of components.
The workshop is equipped with precision equipment such as interferometers to achieve quantitative testing of all indicators. Batch products are strictly controlled: angle deviation ≤ ±1°, width deviation ≤ ±0.05mm, and surface roughness Ra ≤ 0.2μm for high-precision components. Consistency across batches is ensured through a combination of sampling and full inspection.
Common processing issues such as edge chipping, dimensional deviations, and surface roughness are proactively addressed through regular equipment calibration, iterative optimization of process parameters, and tiered process control. Ultra-high precision products utilize laser processing as a backup, consistently improving product yield and quality accuracy.
IV. Application and Technological Development
Yutai Optics' planar chamfering process is widely used in laser equipment, optical imaging, aerospace remote sensing, and precision testing instruments. Standardized chamfering of laser windows and focusing lenses effectively reduces edge scattering and ensures stable beam transmission. Finely calibrated chamfering of imaging optical components reduces stray light interference and improves imaging accuracy. Customized chamfering is used for lightweight optical components, balancing structural strength and lightweight requirements to adapt to extreme operating conditions. High-end testing instrument components utilize non-destructive laser chamfering to meet the standards for ultra-high precision systems.
Yutai Optics continuously updates its CNC machining equipment and laser precision machining systems, optimizes intelligent parameter control processes, improves its end-to-end quality control system, and continuously expands its processing capabilities for large-size, ultra-thin, and special crystal components, providing stable and standardized optical edge processing solutions.
Share this:


PREV : Aspherical lenses: eliminating spherical aberration and improving surface accuracy NEXT : Advantages of Dielectric HR Mirrors
TALK TO US 86-15584132290
Call us now!
86-15584132290Call us now!

ONLINE CHAT
 2433808388
2433808388