ISO9001 Certified Professional Manufacturer & Supplier of Optics
+86-0431-87911611 admin@ytoptics.com

Contact us
-
 Email: admin@ytoptics.com
-
 English Inquiry Support:
-
 Add: 2# Automotive InnovationPark,
City,Jilin Province, China
Coordinated Control of Surface Profile Accuracy and Surface Quality in the Manufacturing of Optical
In optical system design, designers often focus their attention on optical path layout and aberration correction, while viewing component manufacturing as a mere “following-drawings” execution phase. However, during its long-term experience in the high-precision machining of lenses, mirrors, filters, and prisms, Yutai Optics has repeatedly encountered a practical problem: even with the same drawings and the same materials, components from different batches—or even from different locations within the same batch—may exhibit significant performance variations when installed in a system. The root cause lies not in the design, but in the failure to achieve coordinated control of two core metrics—surface profile accuracy and surface quality—during the manufacturing process.
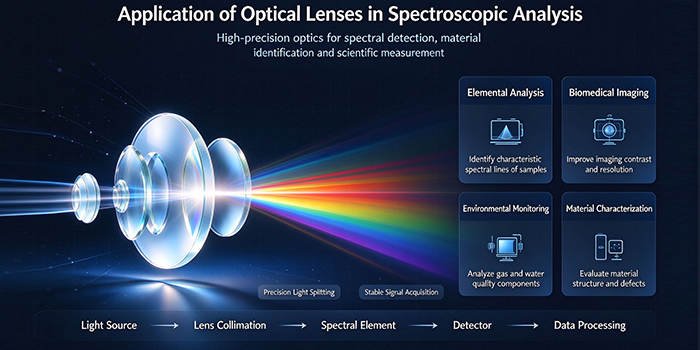
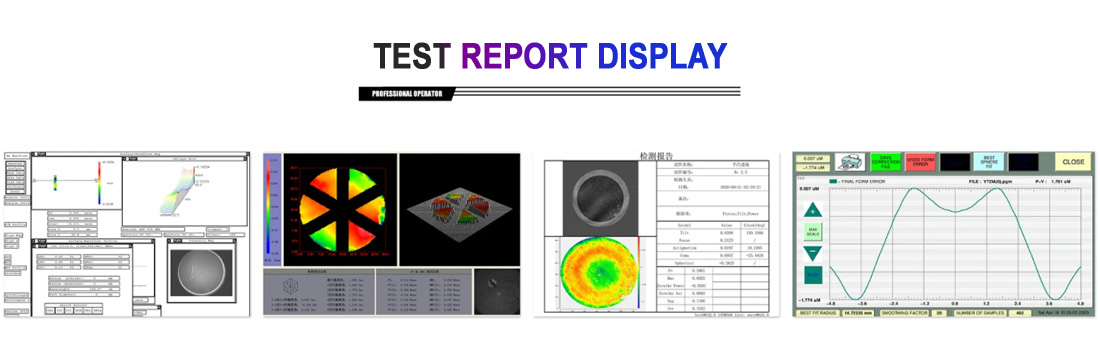
Surface profile accuracy determines the wavefront, but “low PV” does not necessarily equate to “good performance.” Surface profile errors in optical components are typically characterized by peak-to-valley (PV) or root mean square (RMS) values, and customer drawings often specify only the upper limit for one of these metrics. However, two lenses with identical PV values may have vastly different spatial distributions of error: low-frequency errors affect wavefront distortion; mid-frequency errors may cause modulation instability in high-intensity optical systems; and high-frequency roughness directly contributes to scattering loss. When machining high-precision spherical and aspheric lenses, Yutai Optics has expanded surface profile inspection from a single PV assessment to a frequency-band-based evaluation. The company establishes differentiated frequency-band control strategies tailored to specific application scenarios—such as laser focusing, machine vision imaging, and spectral analysis—rather than applying a single set of tolerances to all orders.
Surface roughness and subsurface damage are two sides of the same coin. Beneath the smooth surface achieved through the polishing process, there is often a subsurface damage layer introduced by grinding or rough polishing. Once the component is put into service, this damage layer may gradually expand due to thermal effects or laser irradiation, leading to a decrease in transmittance or even component failure. For applications such as laser windows and high-power mirrors, controlling subsurface damage is just as important as controlling surface roughness. Yutai Optics’ process philosophy is as follows: the amount of material removed during polishing is determined not only to achieve the final surface profile but also to ensure sufficient removal of the damage layer introduced by preceding processes, while avoiding the compromise of surface profile accuracy due to excessive polishing. This balance depends on an accurate assessment of the damage depth after each process step, rather than the mechanical execution of fixed process parameters.
Coating is the “last mile” of component performance, not a secondary process. The core functions of components such as filters, mirrors, and beam splitters are often realized through coating systems. The bond strength between the coating and the substrate, the impact of internal coating stress on surface profile, and the spectral stability of the coating under changes in ambient temperature and humidity must all be factored into the design prior to coating. For example, the multilayer stacking of high-reflectivity coatings may introduce significant surface profile variations; if the substrate’s initial surface profile does not allow for compensation, the wavefront quality of the coated component will deviate from expectations. When accepting orders for coated components, Yutai Optics determines the substrate surface profile specifications and coating system design as interrelated parameters in a coordinated manner, thereby avoiding the disconnect where “the substrate meets specifications but the coated component fails.”
Currently, the scope of optical component applications is rapidly expanding from traditional imaging to areas such as laser processing, space exploration, and semiconductor testing, with increasingly stringent requirements for component consistency and reliability. As a professional manufacturer of optical components, Yutai Optics consistently ensures that every component delivered—whether lenses, prisms, filters, mirrors, or laser crystals—not only meets the specifications outlined in the test reports but also demonstrates the expected stability once integrated into the customer’s system. This requires manufacturers to expand their understanding of “processing” beyond merely following drawings to include systematic control over the entire process of optical performance generation.
If you are facing challenges with optical component selection, tolerance setting, or manufacturing process planning, please feel free to contact Yutai Optics at any time. We offer one-stop technical consulting tailored to your specific application scenarios, covering everything from material selection and surface profile recommendations to coating solutions. We also welcome you to visit our facility with your drawings or samples for an on-site consultation. Regardless of order volume, every inquiry will receive a prompt and professional technical response.
Coating is the “last mile” of component performance, not a secondary process. The core functions of components such as filters, mirrors, and beam splitters are often realized through coating systems. The bond strength between the coating and the substrate, the impact of internal coating stress on surface profile, and the spectral stability of the coating under changes in ambient temperature and humidity must all be factored into the design prior to coating. For example, the multilayer stacking of high-reflectivity coatings may introduce significant surface profile variations; if the substrate’s initial surface profile does not allow for compensation, the wavefront quality of the coated component will deviate from expectations. When accepting orders for coated components, Yutai Optics determines the substrate surface profile specifications and coating system design as interrelated parameters in a coordinated manner, thereby avoiding the disconnect where “the substrate meets specifications but the coated component fails.”
Currently, the scope of optical component applications is rapidly expanding from traditional imaging to areas such as laser processing, space exploration, and semiconductor testing, with increasingly stringent requirements for component consistency and reliability. As a professional manufacturer of optical components, Yutai Optics consistently ensures that every component delivered—whether lenses, prisms, filters, mirrors, or laser crystals—not only meets the specifications outlined in the test reports but also demonstrates the expected stability once integrated into the customer’s system. This requires manufacturers to expand their understanding of “processing” beyond merely following drawings to include systematic control over the entire process of optical performance generation.
If you are facing challenges with optical component selection, tolerance setting, or manufacturing process planning, please feel free to contact Yutai Optics at any time. We offer one-stop technical consulting tailored to your specific application scenarios, covering everything from material selection and surface profile recommendations to coating solutions. We also welcome you to visit our facility with your drawings or samples for an on-site consultation. Regardless of order volume, every inquiry will receive a prompt and professional technical response.
Share this:


NEXT : Challenges in the Fabrication of CaF2 Flat Windows and Control of Transmittance
TALK TO US 86-15584132290
Call us now!
86-15584132290Call us now!

ONLINE CHAT
 2433808388